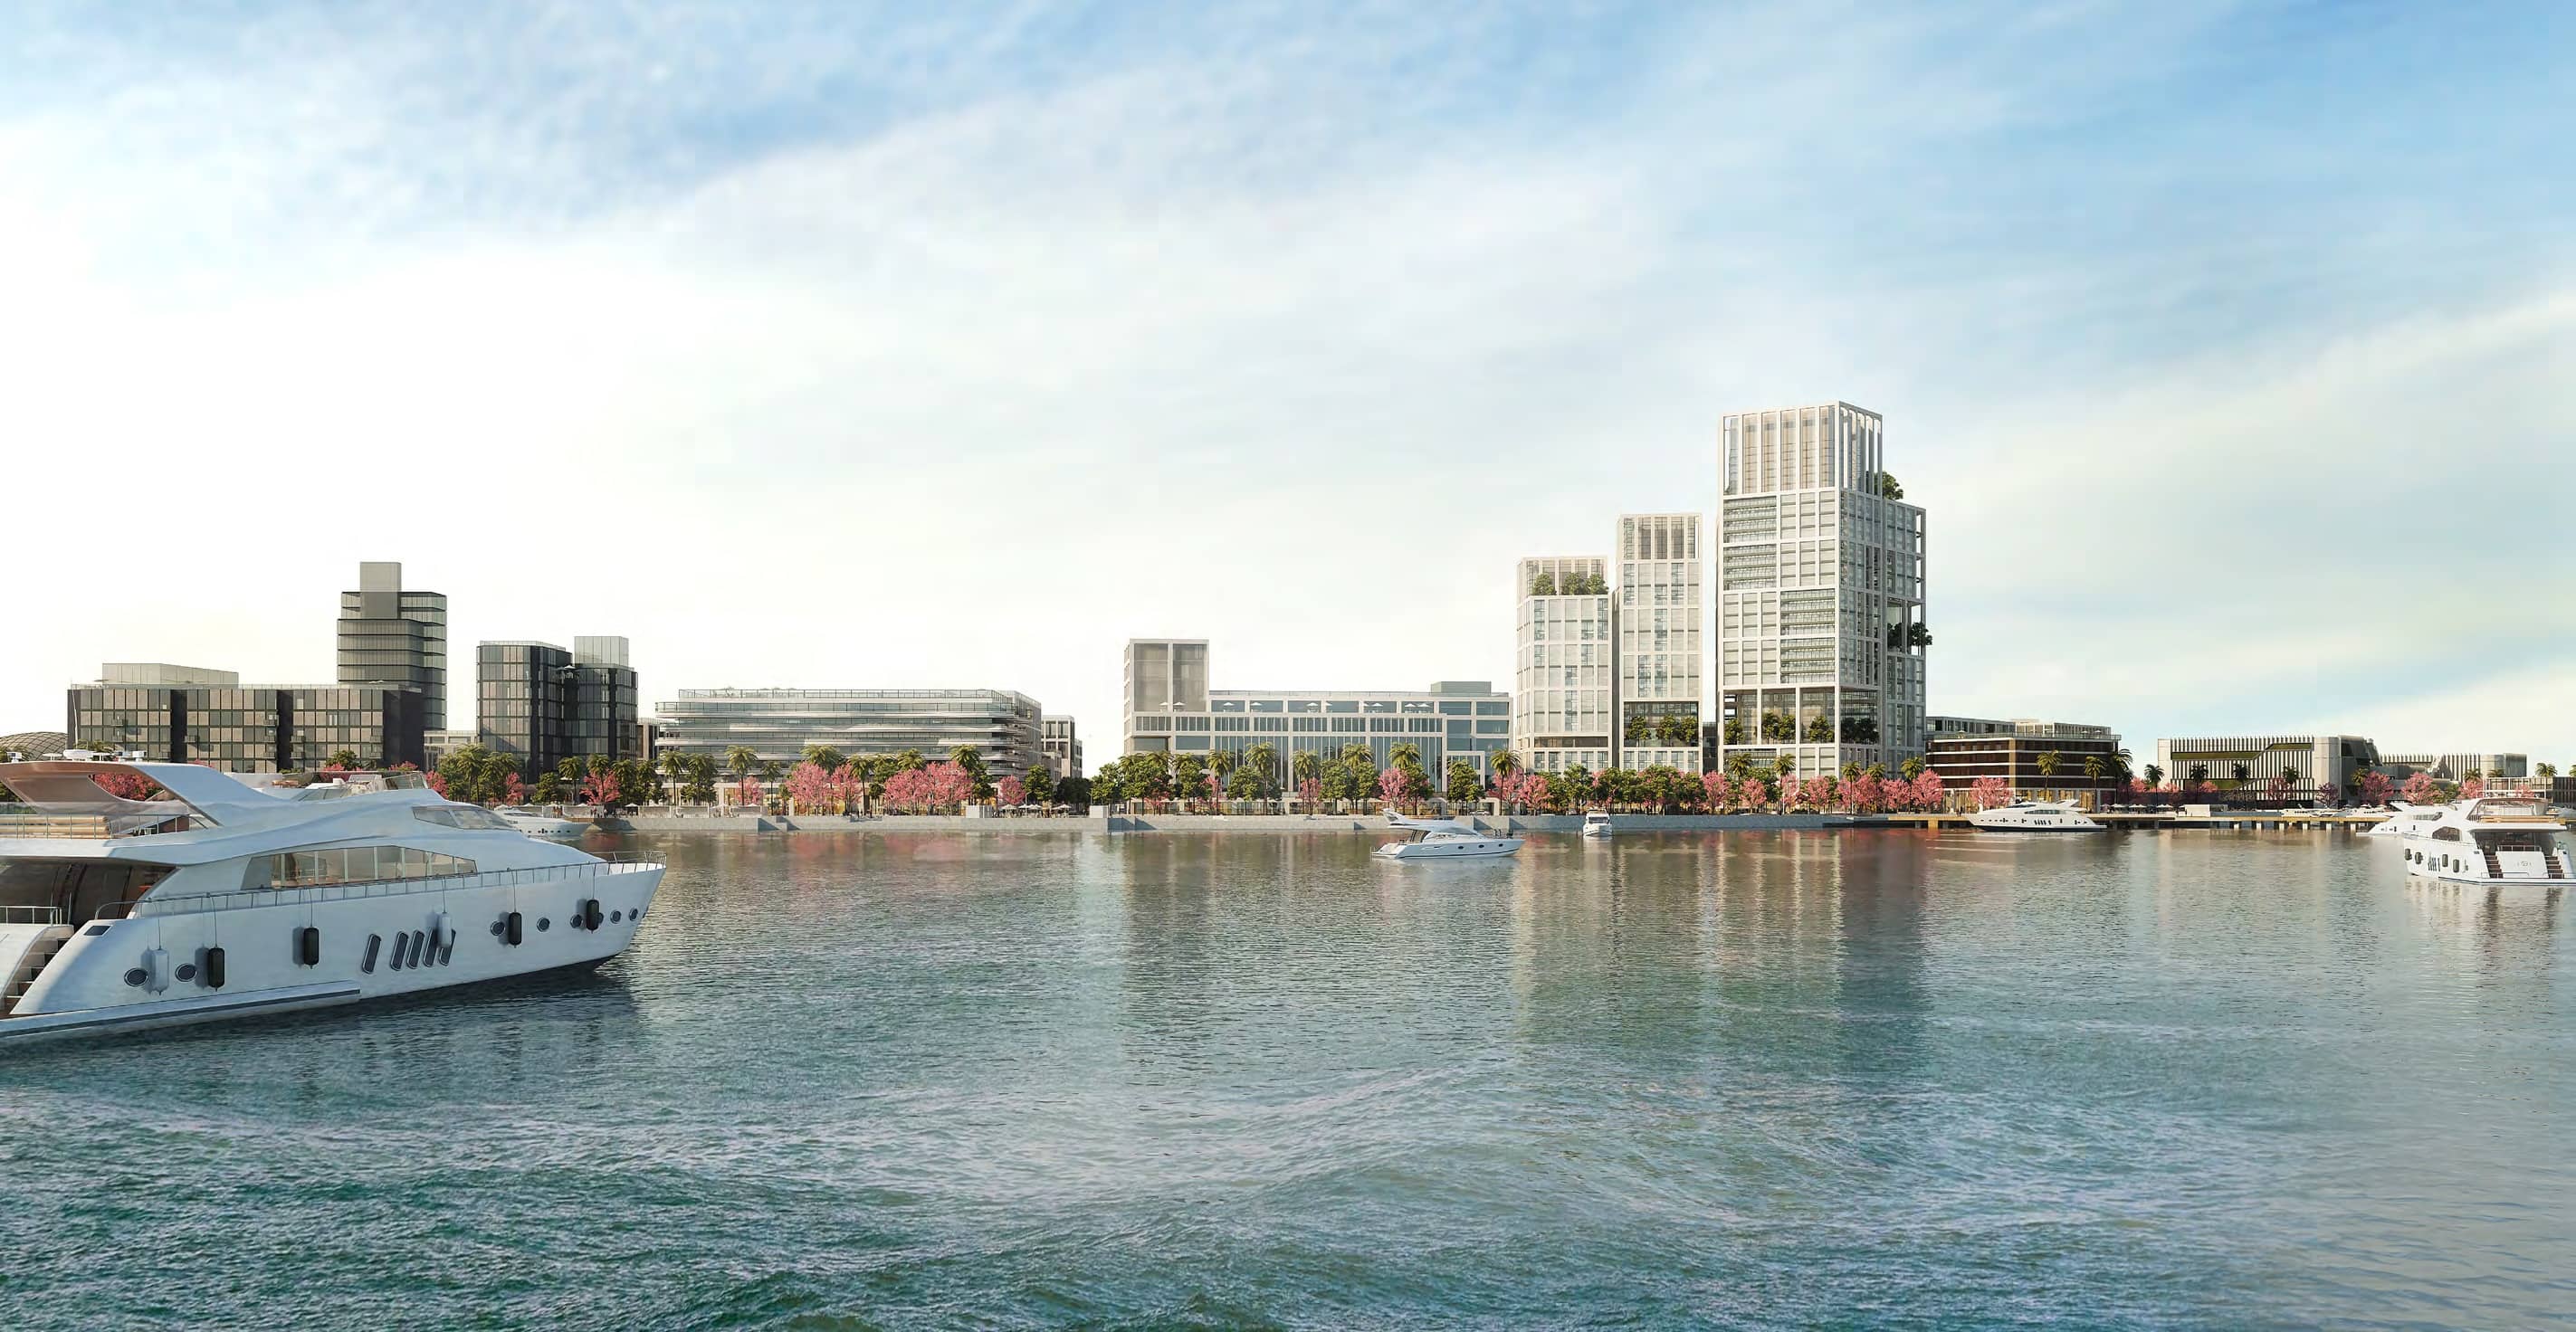
08:00 · The Marina
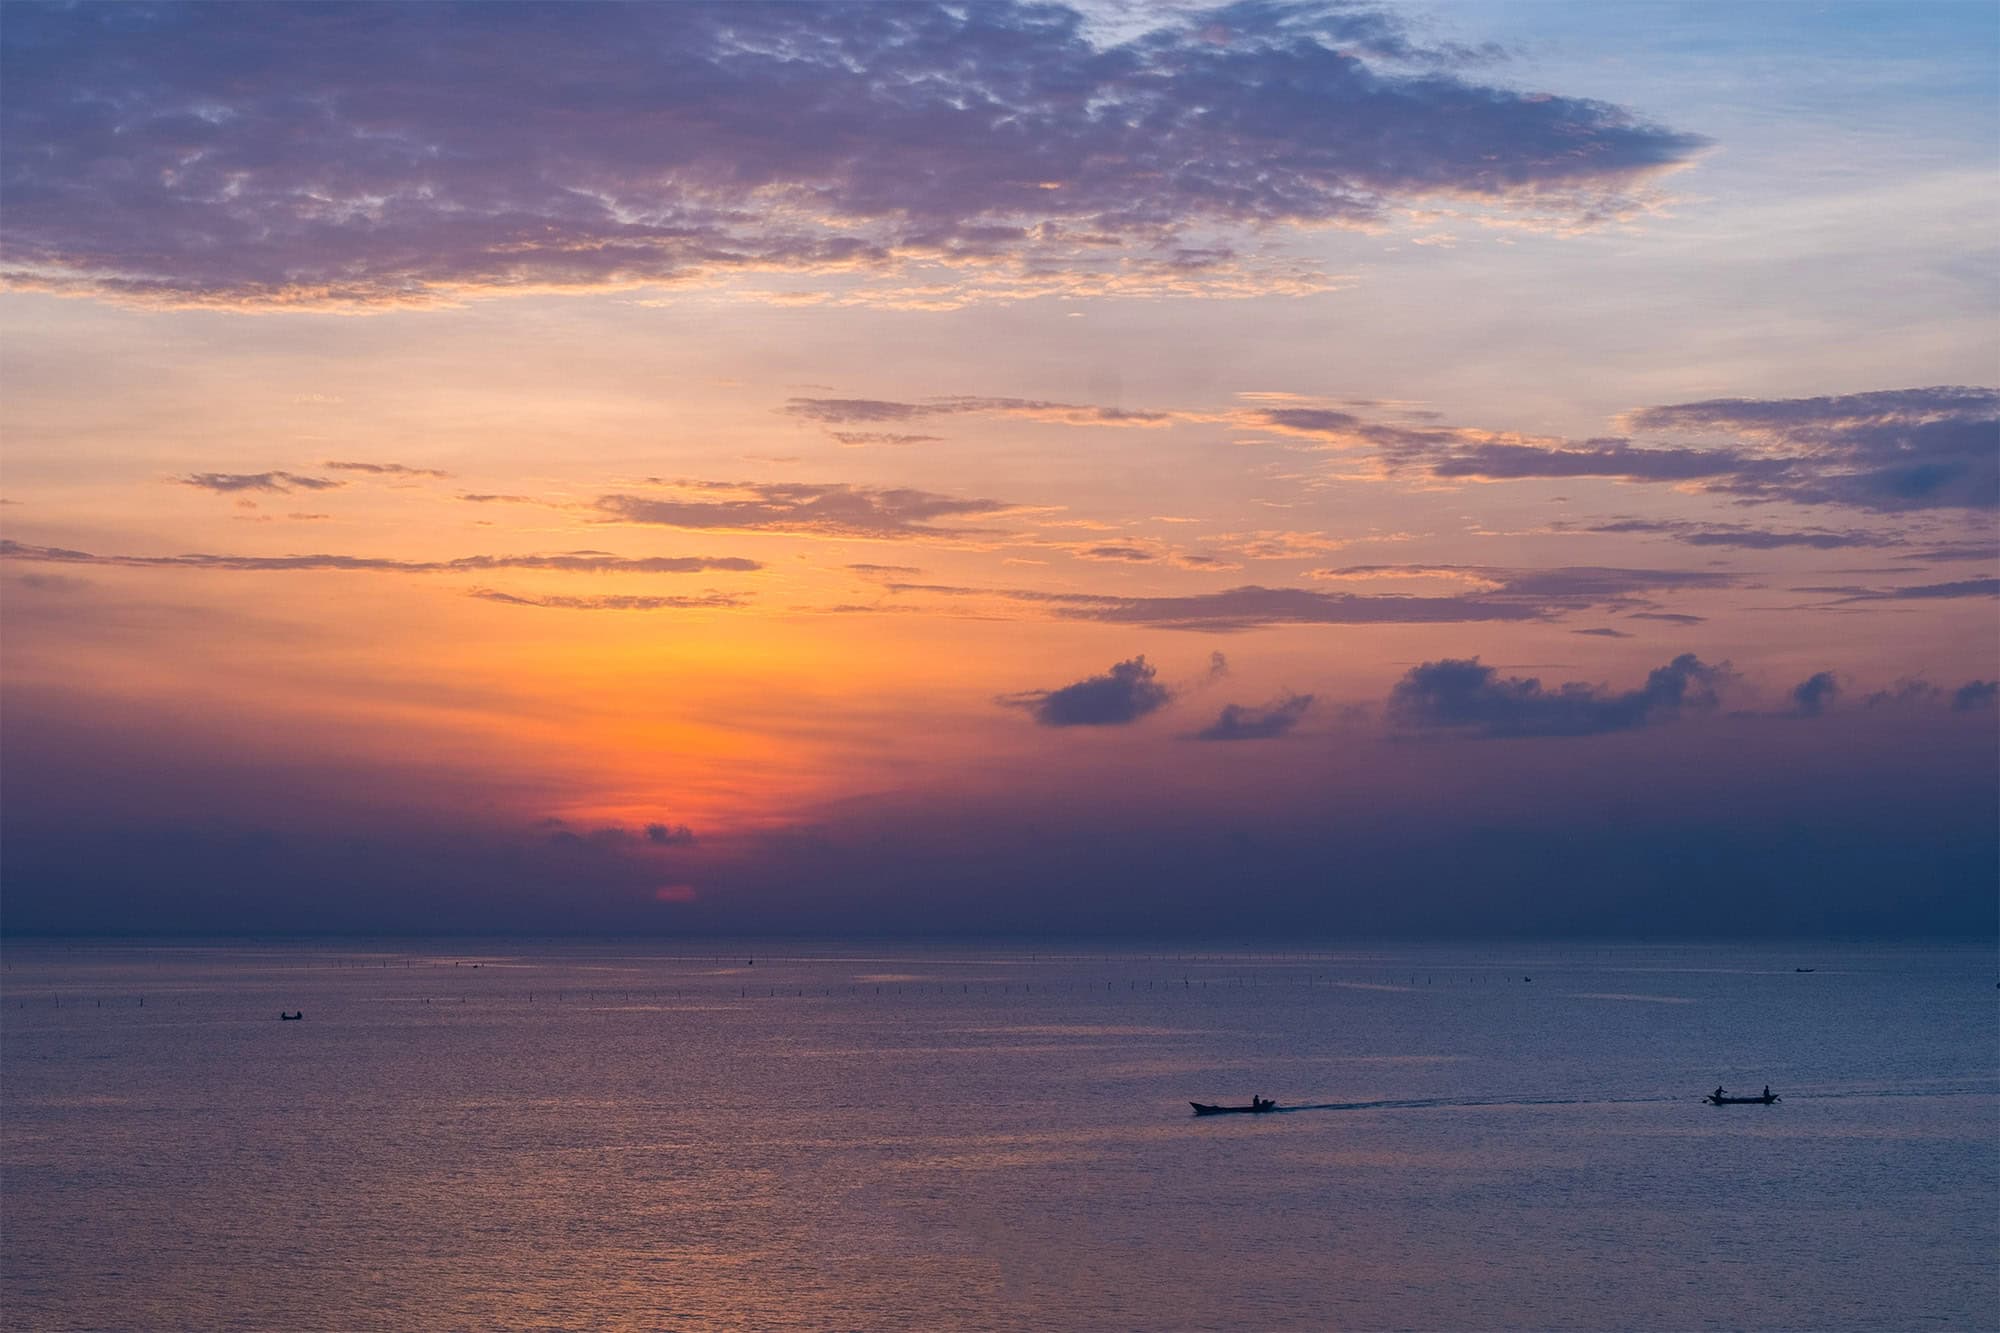
Coffee by the water.
Café tables under the palms on the waterfront, and beyond them the small-craft harbour: 50 berths, water-taxi jetties and a yacht club.
Explore the Marina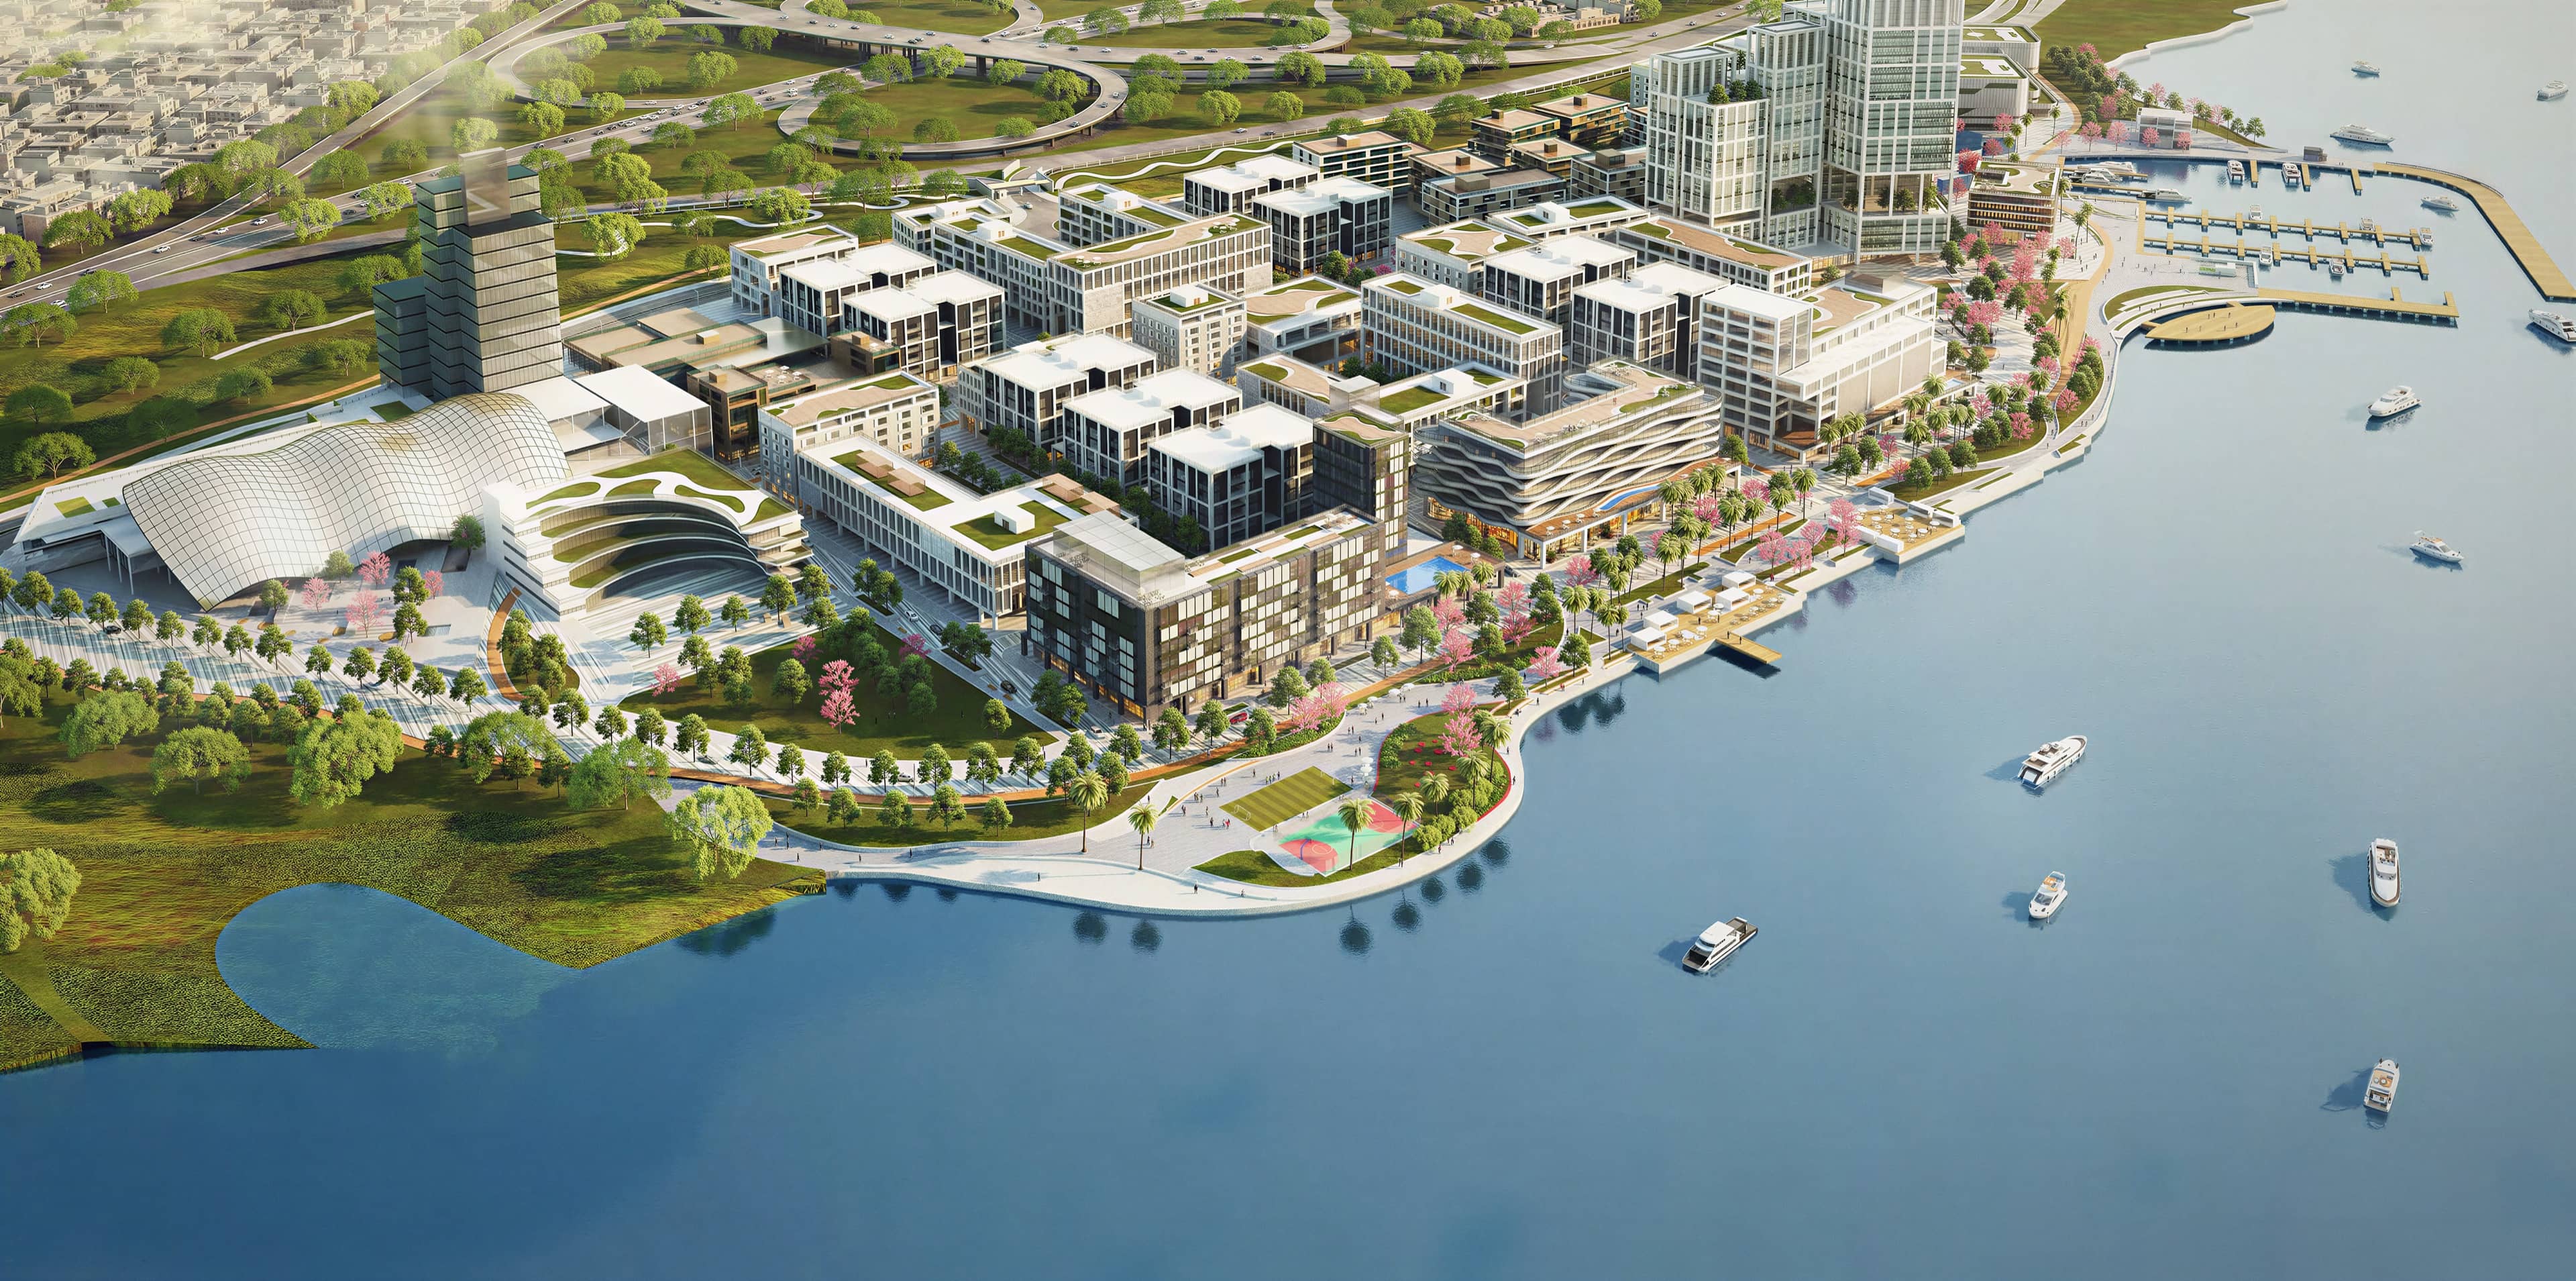

Ikoyi, Lagos
6.46° N 3.40° E
Now selling · 6.46° N 3.40° E
Studio, two and three bedroom apartments on the lagoon.
02 — The idea
Ikoyi has been Lagos’s established address for generations. The address is not new. The waterfront is.
A wonderful world of shops and homes, of concerts and dance, of restaurants and cafés, of places to work, learn and play.
03 — Phase 1 · The Premier Collection
The five Phase 1 buildings are still being completed. Inside them, apartments are finished, and every photograph here was taken in one.
By live video
A walk-through with the sales team, from wherever you are.
04 — Interactive
Fly over the lagoon, the marina and the arena. Walk Labalaba Street at eye level. Stand in an apartment and step onto its balcony.
Explore Ilubirin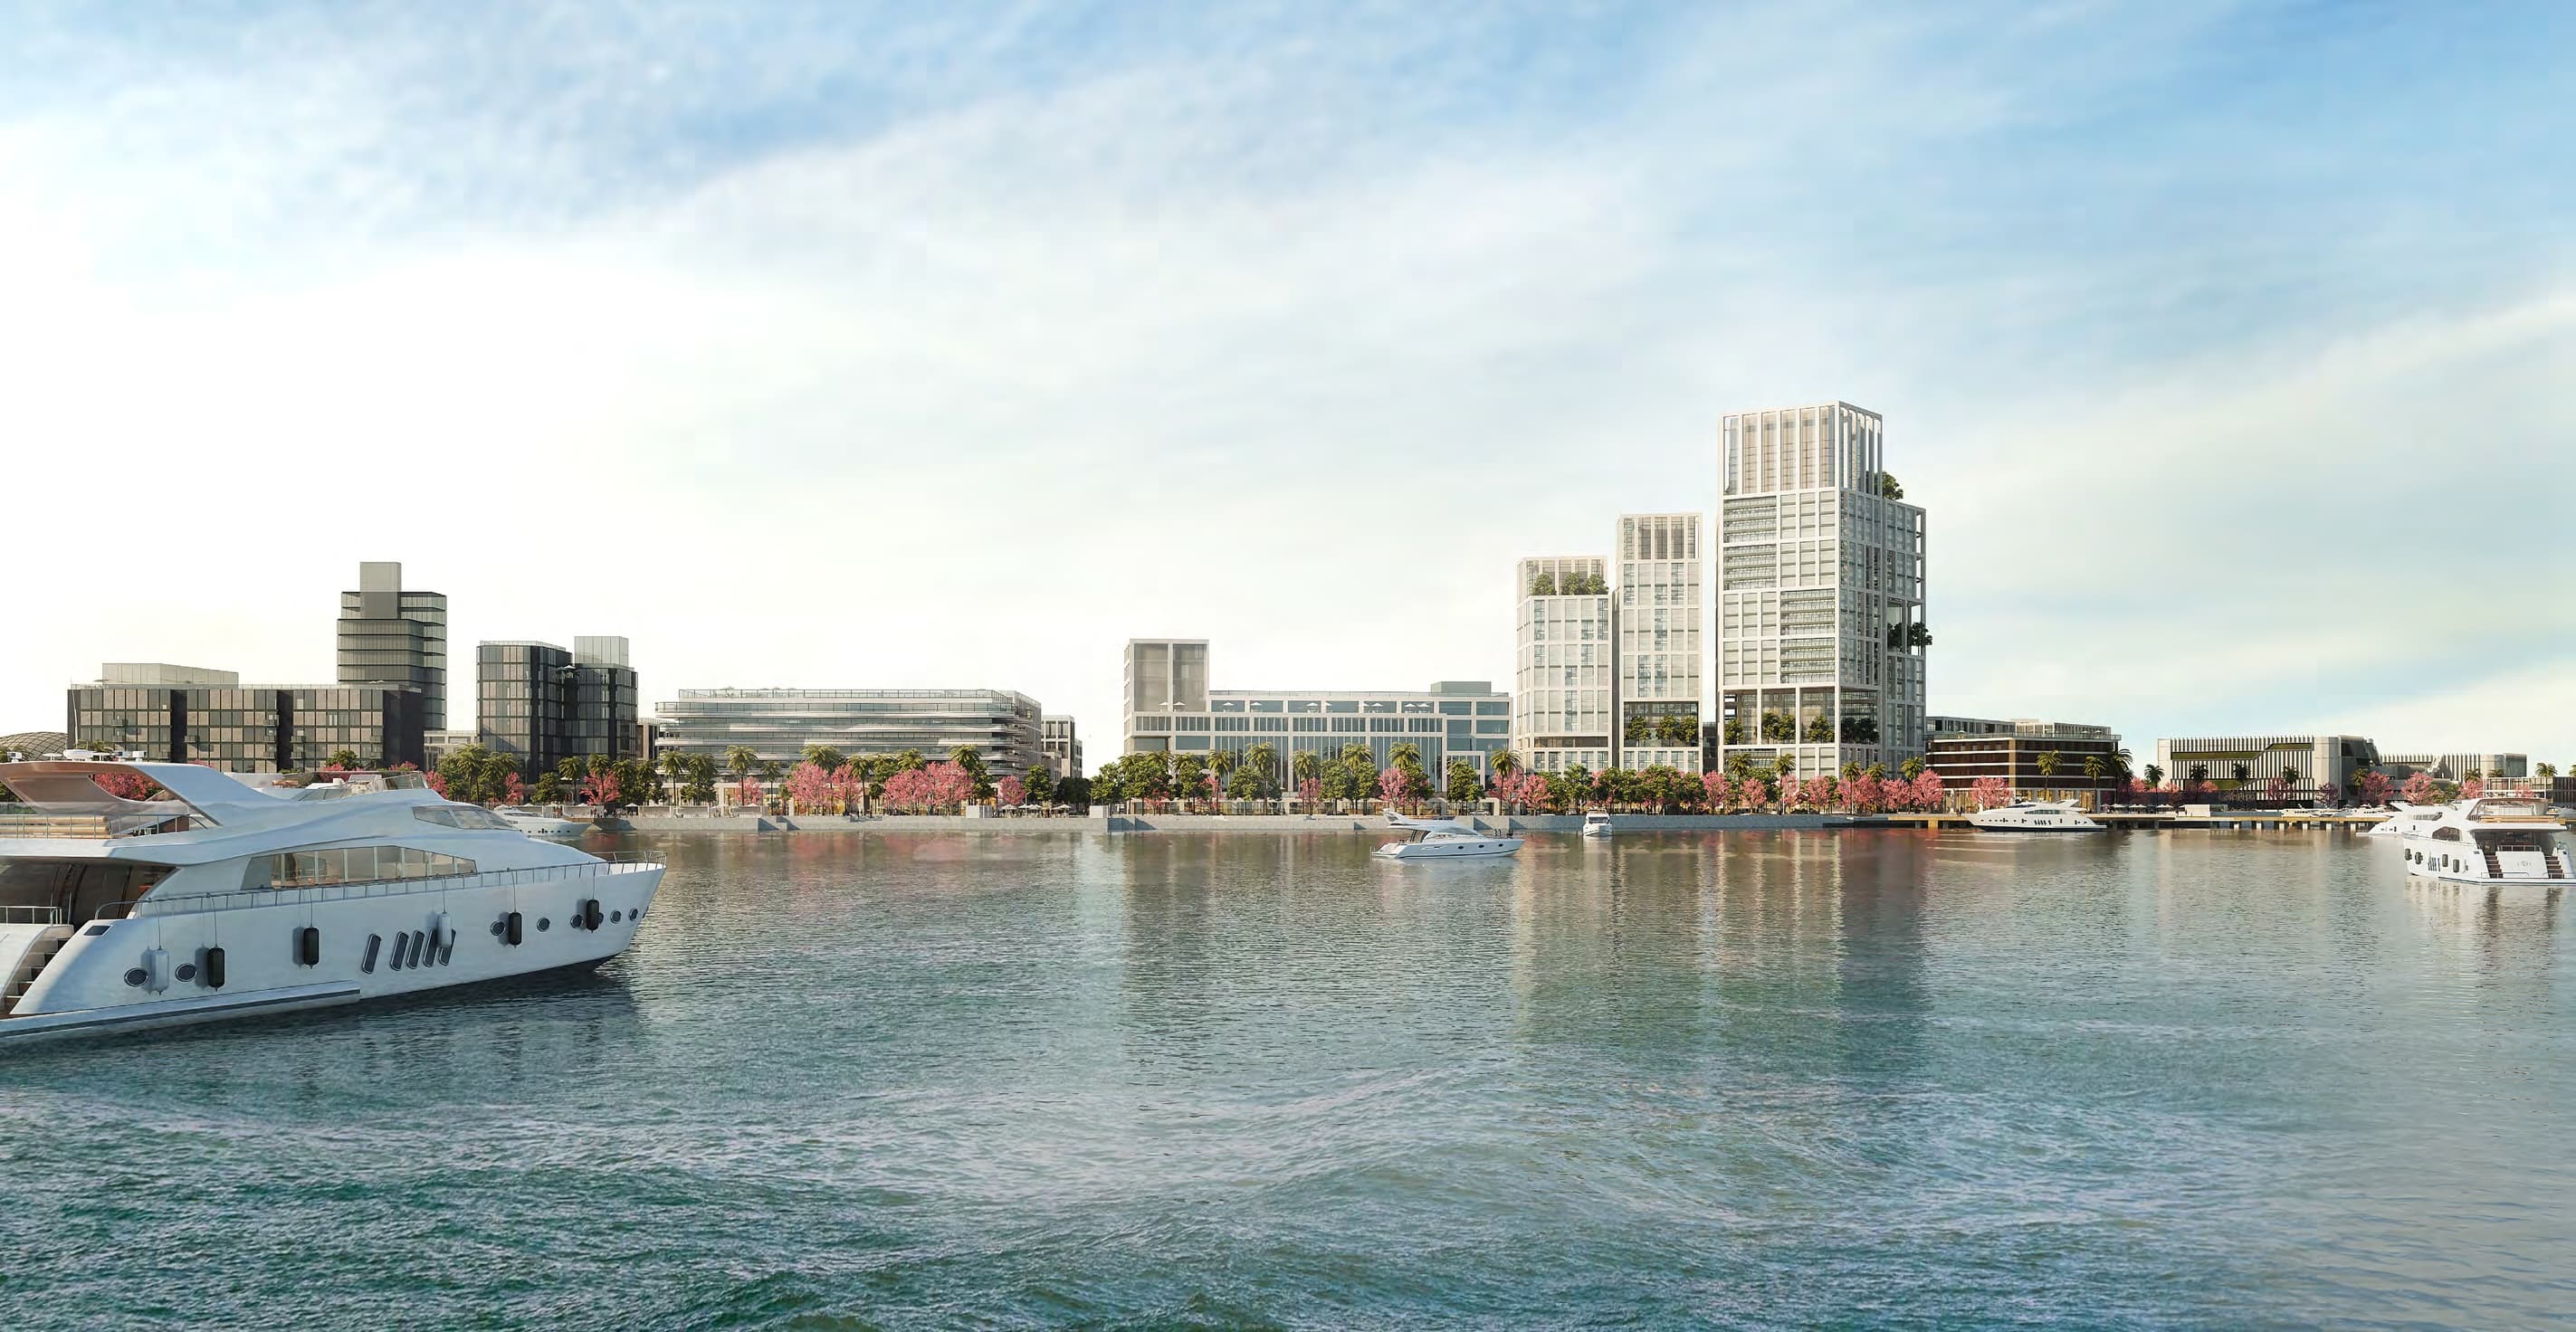
Nine stops, dawn to night. Skip out any time and orbit freely.
Explore Ilubirin05 — Masterplan 2020 · GAPP Architects
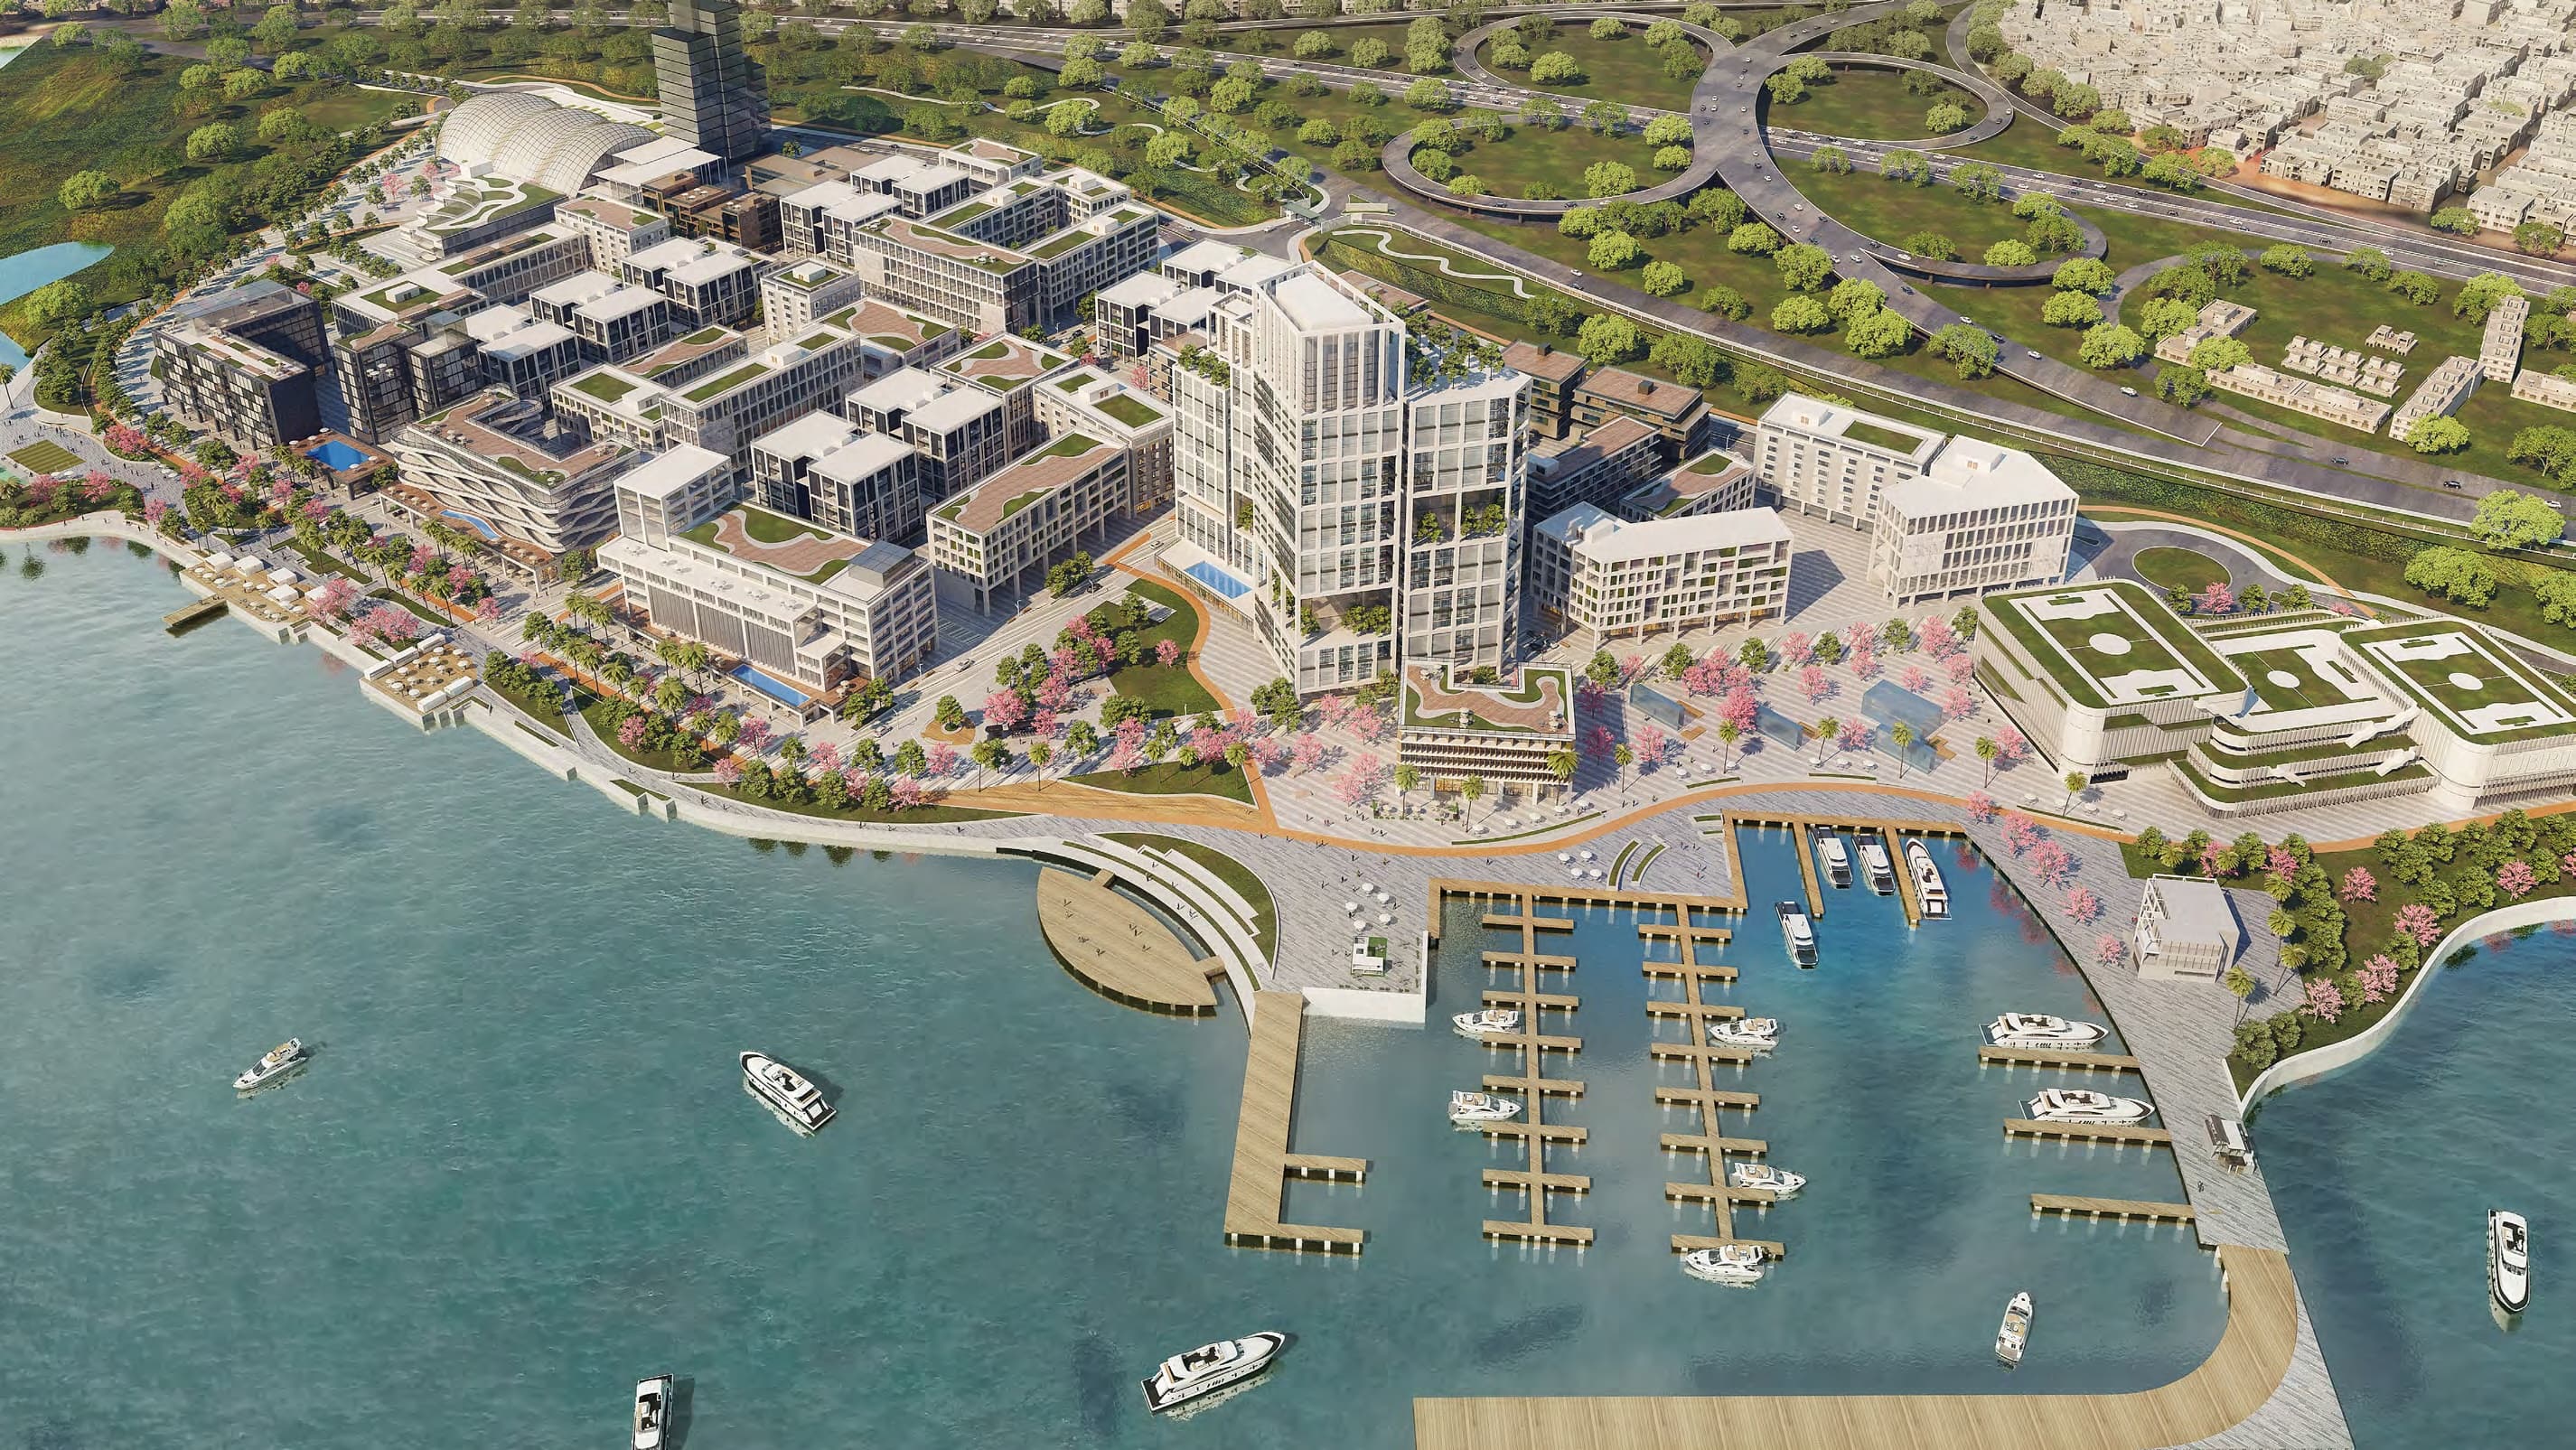
01 · North node
Overlooking the lagoon and Third Mainland Bridge: a 50-vessel small-craft harbour with water-taxi jetties, a yacht club, a boutique hotel and Marina Square edged by restaurants and shops.
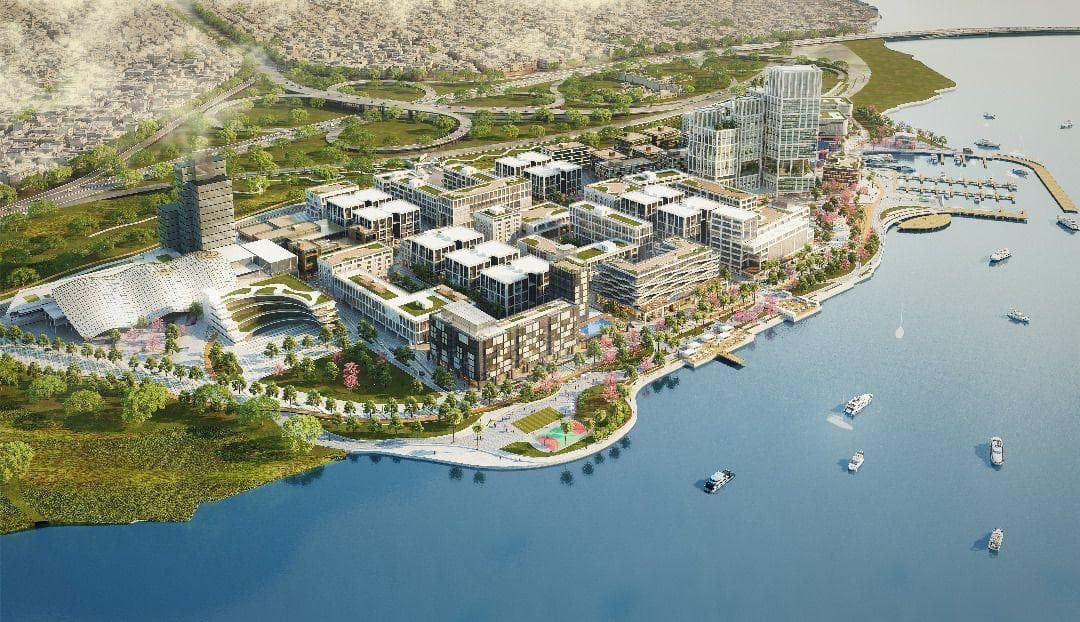
02 · The spine
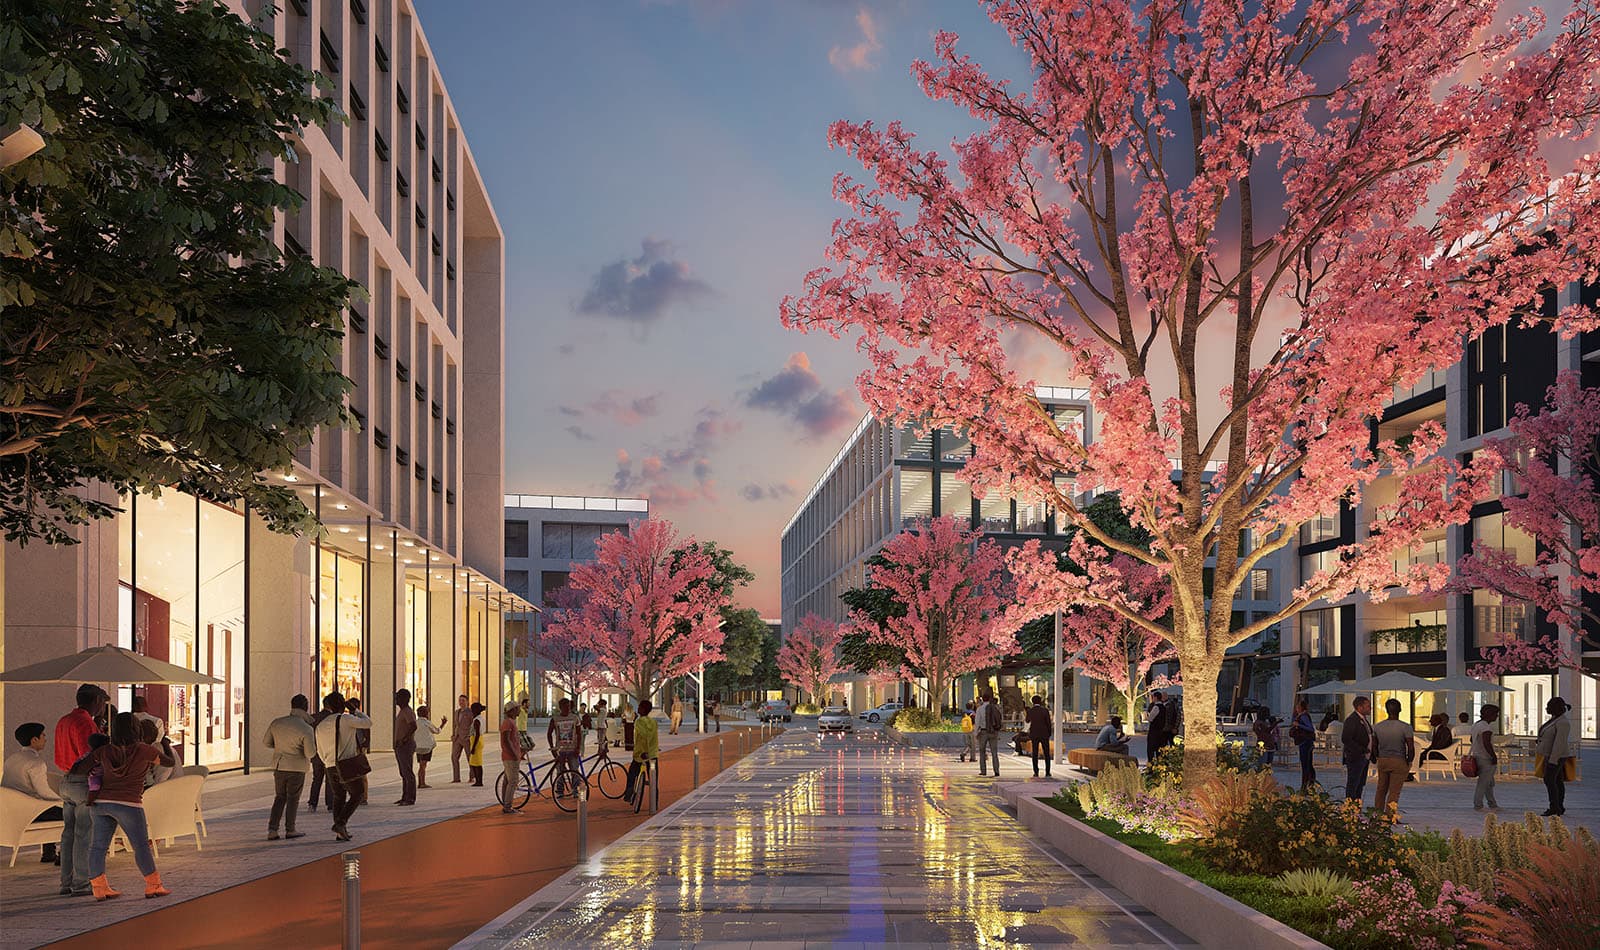
The backbone of Ilubirin: a walkable, pedestrian-priority high street with retail at ground level, flowering street trees, shade, seating and a series of small squares along its length.
03 · Lagoon edge
Running the length of the development: cafés, bars, play and fitness areas, jogging and cycle paths, an amphitheatre with a floating stage and a chain of lagoon parks.
04 · South node
Labalaba Street opens onto Arena Square: a 3,000–5,000 capacity multi-functional event venue, a conference hotel and an environmental centre, facing the Wetland Park.
05 · Wetland
Endemic lagoon vegetation and mangroves reintroduced along boardwalks and paths, with an environmental education centre — part of the Lagos State lagoon rehabilitation programme.
06 — Life at Ìlúbìrin
Shops, restaurants and cafés, a school, a medical centre, sports fields and gardens, cushioned from the metropolis of Lagos by rich landscaping and the water.
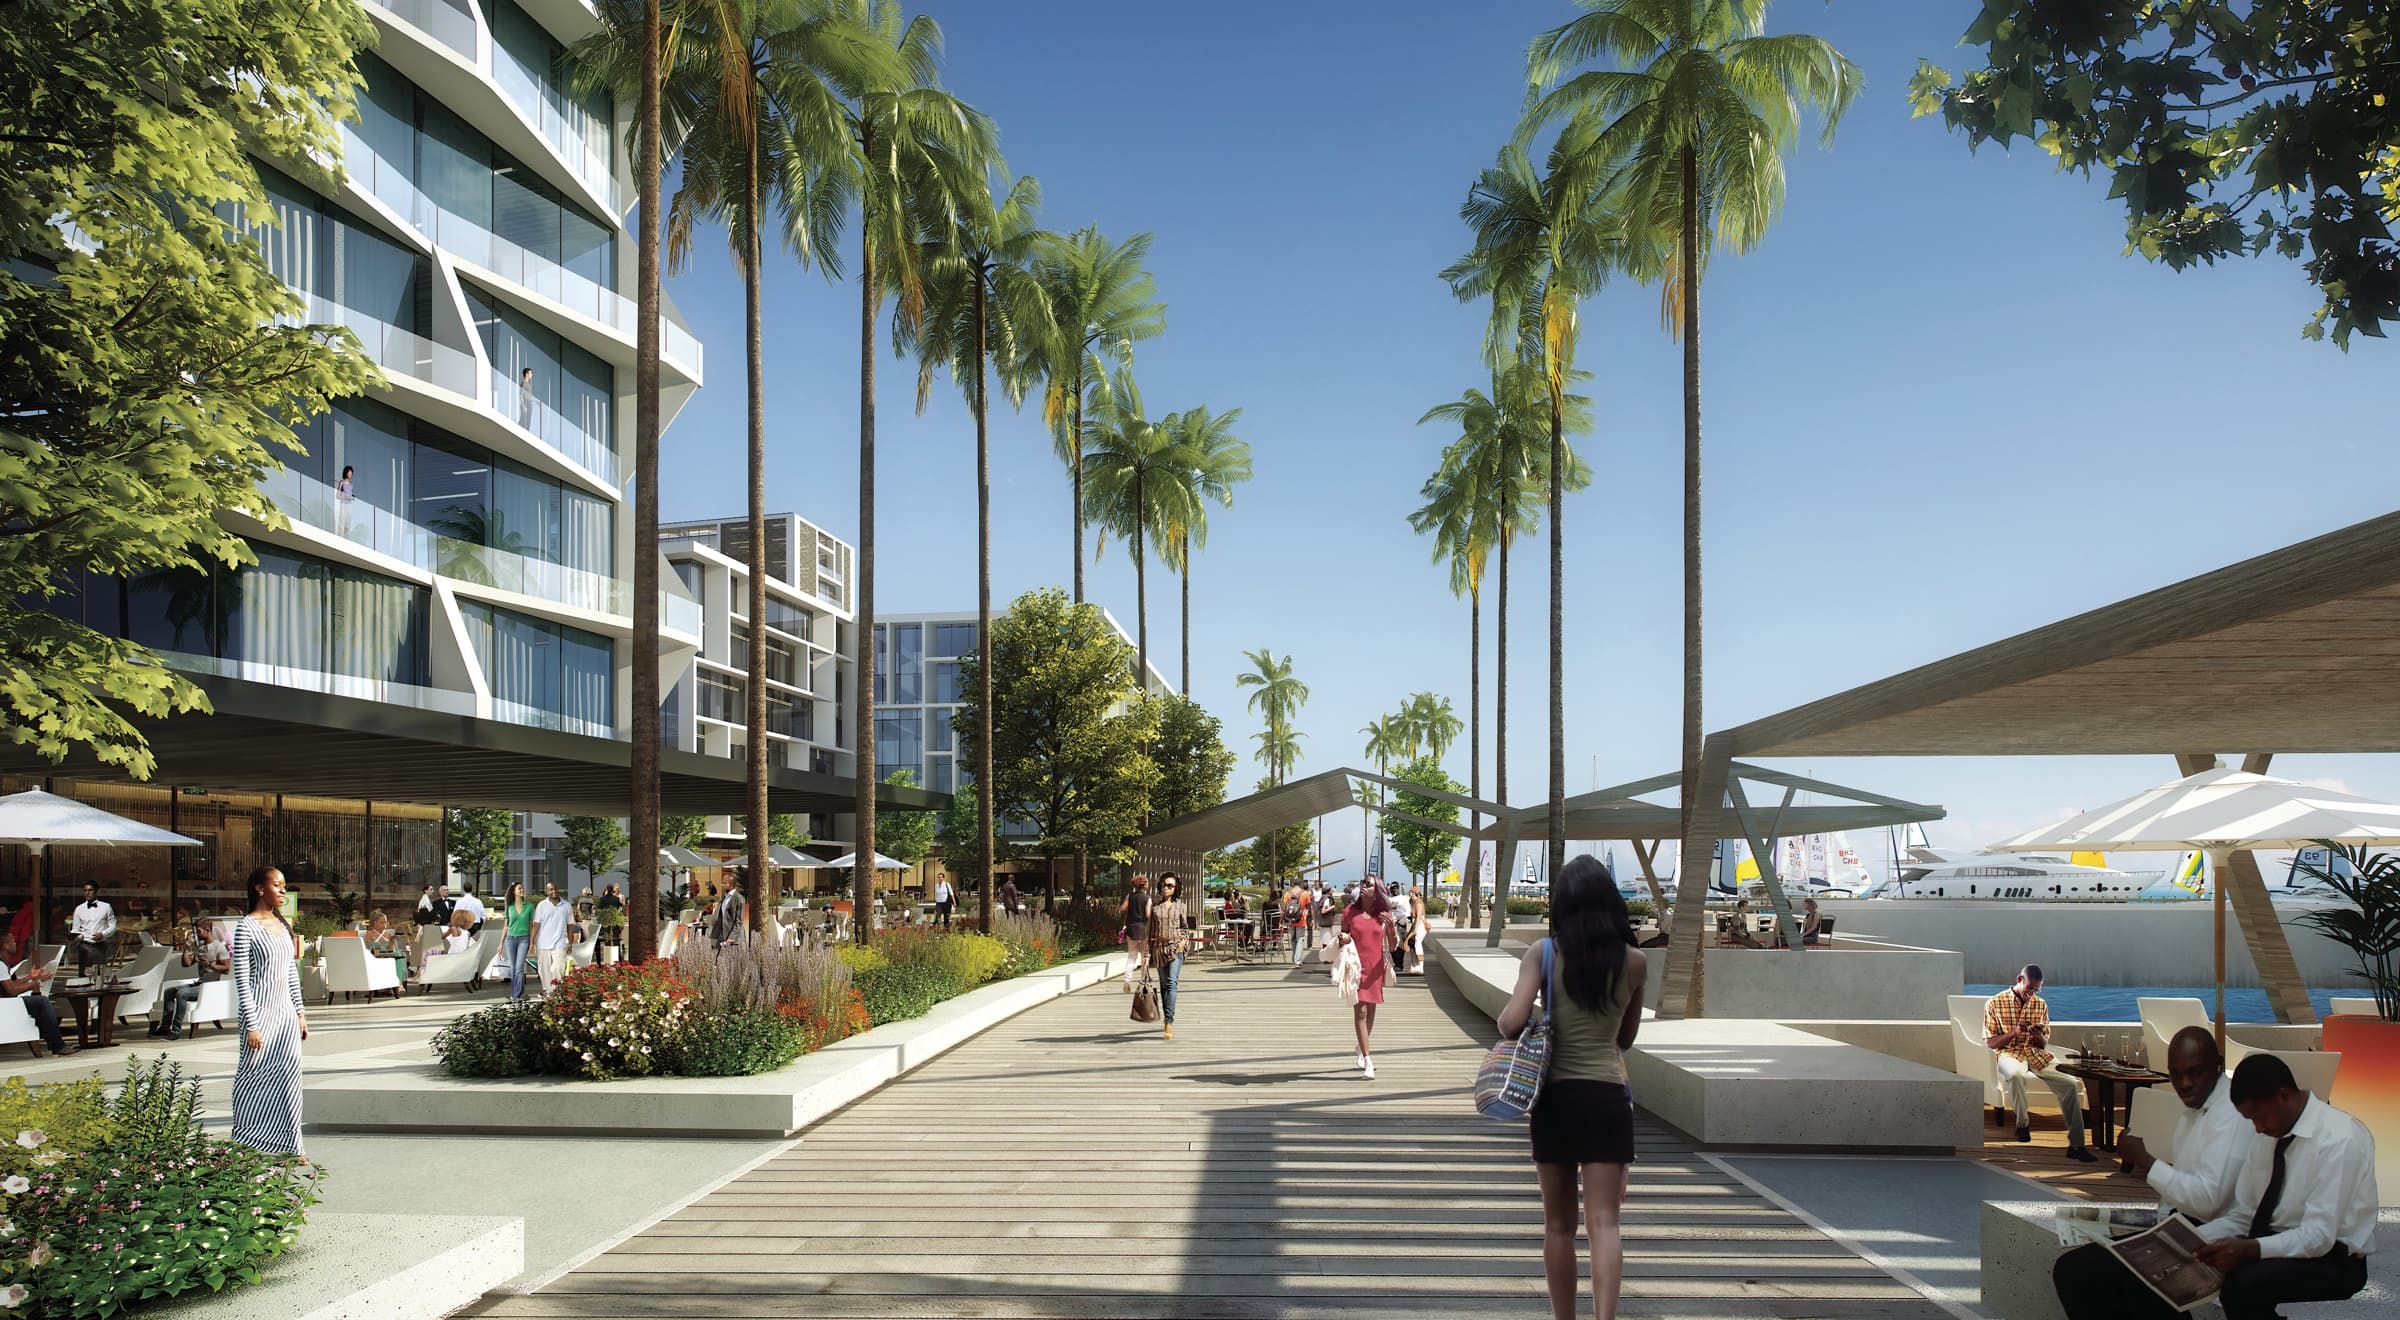
08:00 · The Marina
Café tables under the palms on the waterfront, and beyond them the small-craft harbour: 50 berths, water-taxi jetties and a yacht club.
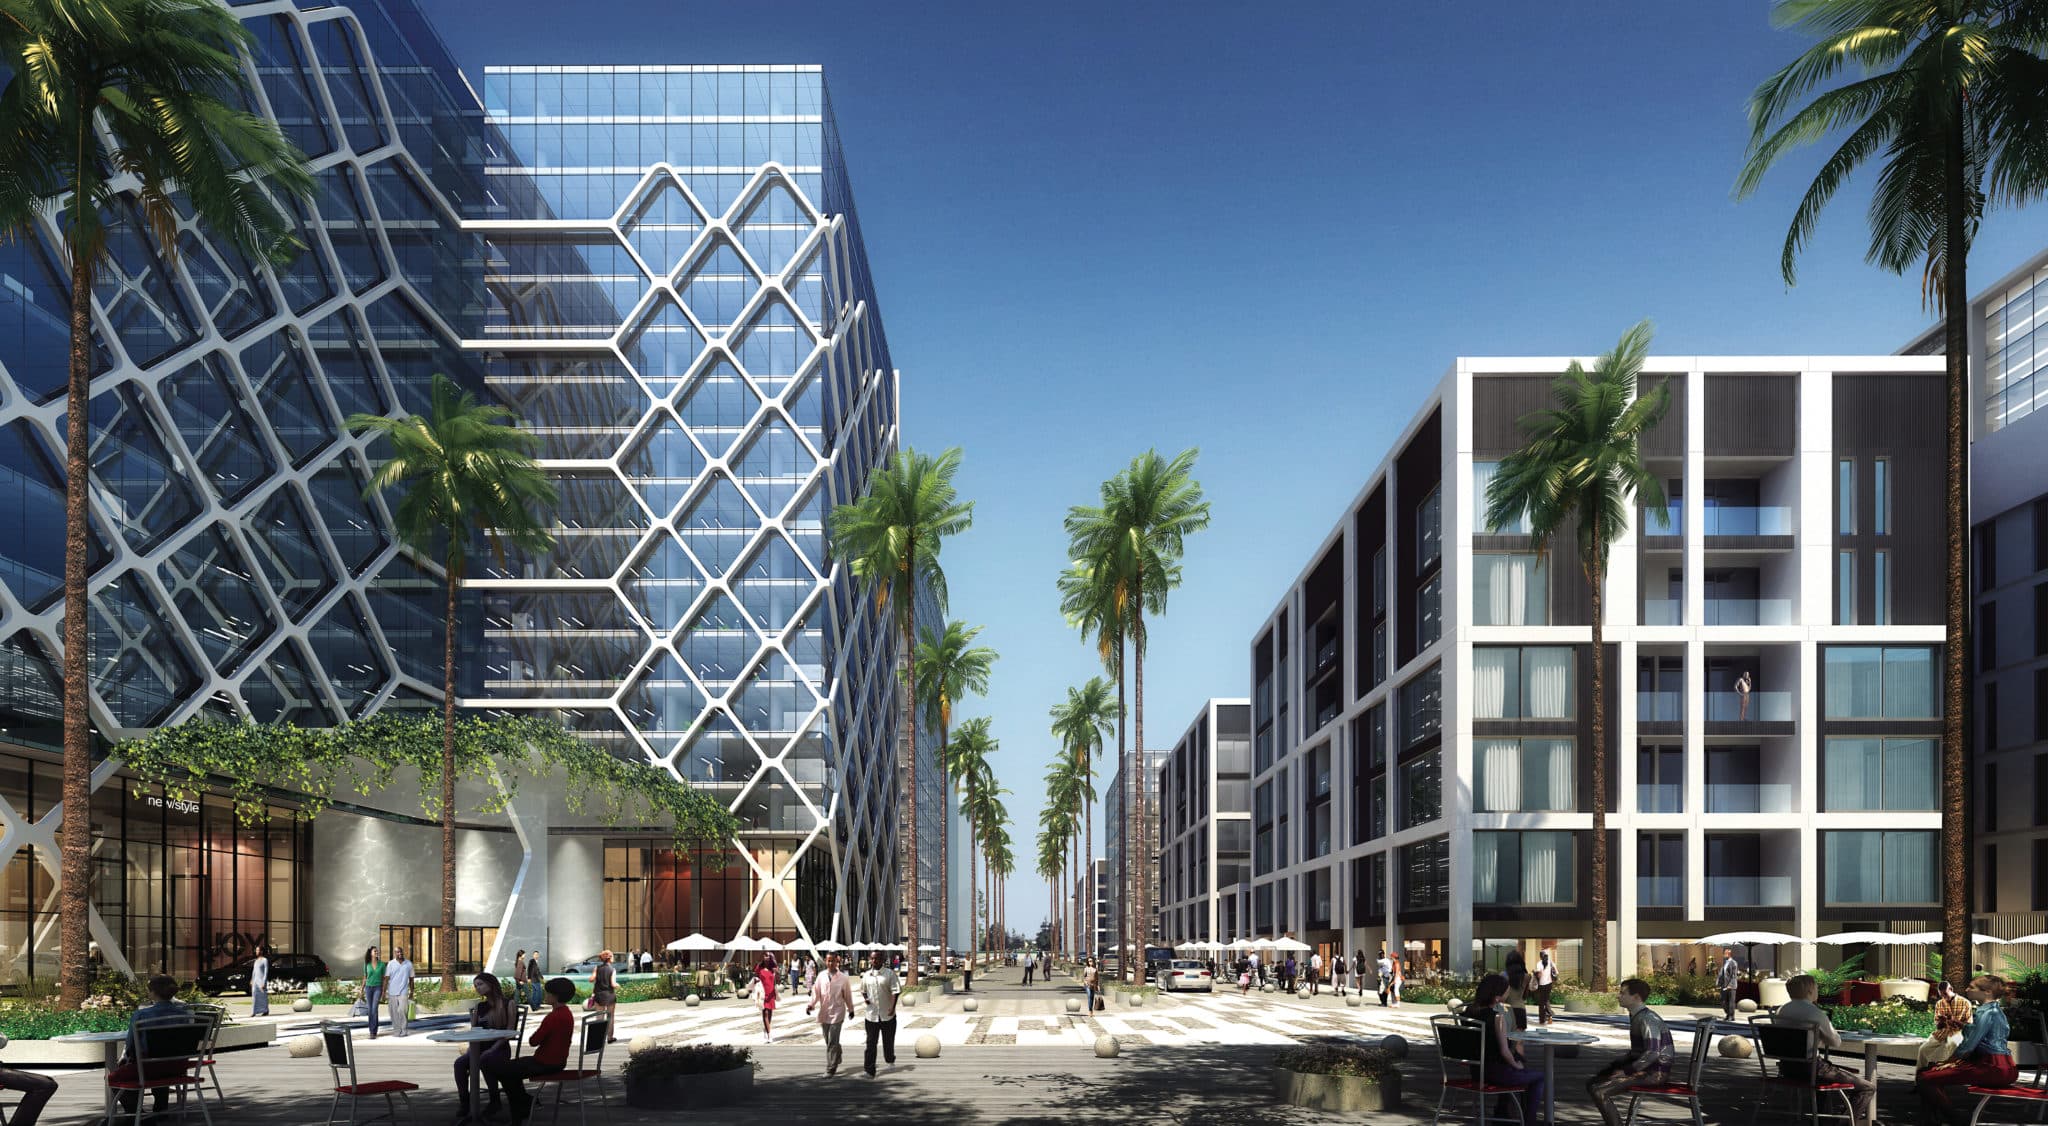
Explore the Marina09:00 · The entrance boulevard
Offices on one side of a palm-lined boulevard, apartments on the other, and café tables in the shade between them.
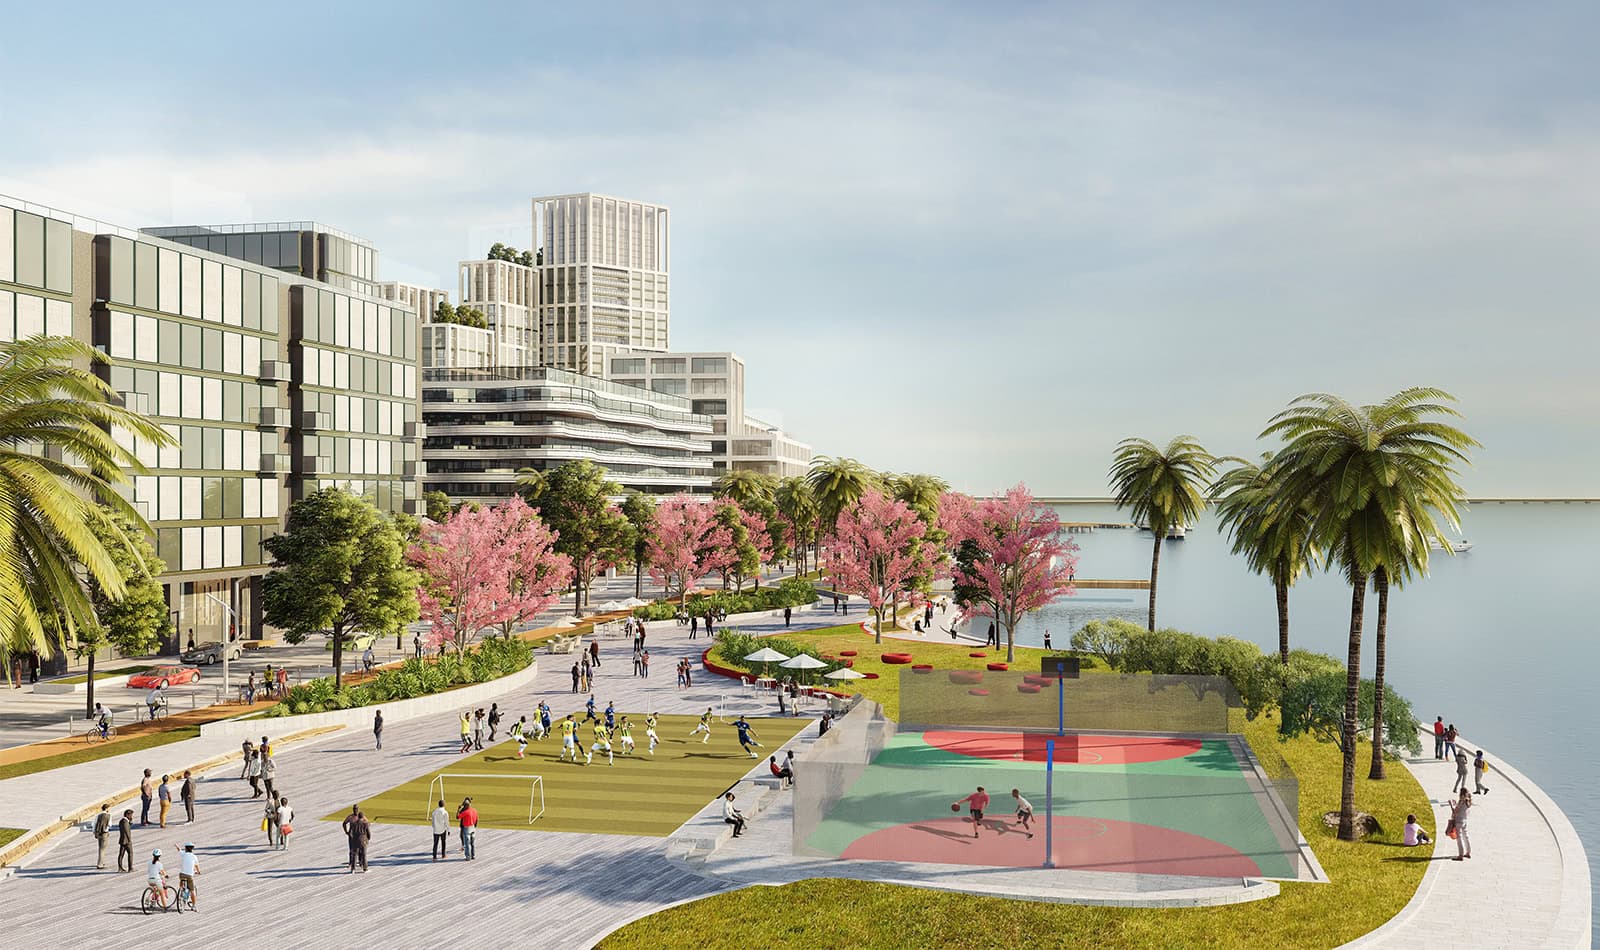
17:30 · Paradise Wharf
A five-a-side pitch and a basketball court by the water, on a wharf of boardwalks, boats and an elevated beach.
Explore Paradise Wharf18:45 · The lagoon
Boardwalks, the elevated beach and a promenade the length of the district, all on the water’s edge.
20:00 · Labalaba Street
Shopfronts stay lit under the blossom trees along the high street, and at its southern end Arena Square holds 3,000 to 5,000 for concerts and events.
Explore Labalaba StreetWithin the district
Read our vision07 — Location
Just off the Third Mainland Bridge, between the mainland and the core districts of Lagos: Victoria Island, Isale-Eko and Obalende. By water, routes to Osborne Foreshore and Falomo are planned.
Open the location mapStraight-line distances
08 — The Premier Collection
108 apartments · from ₦311,040,000
Find an apartment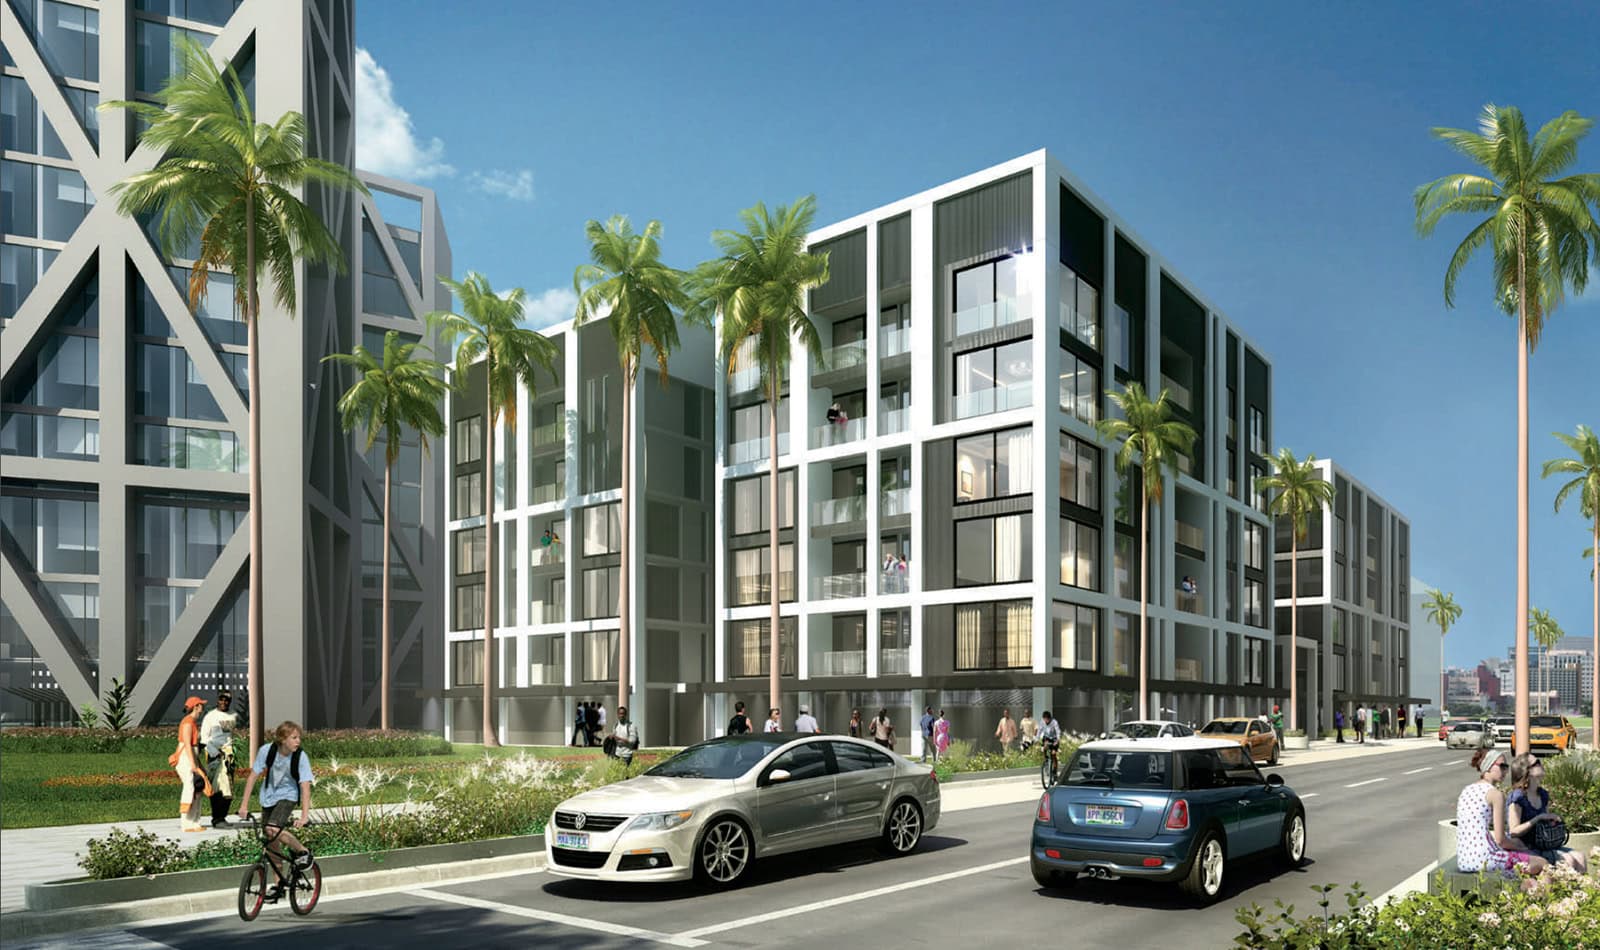
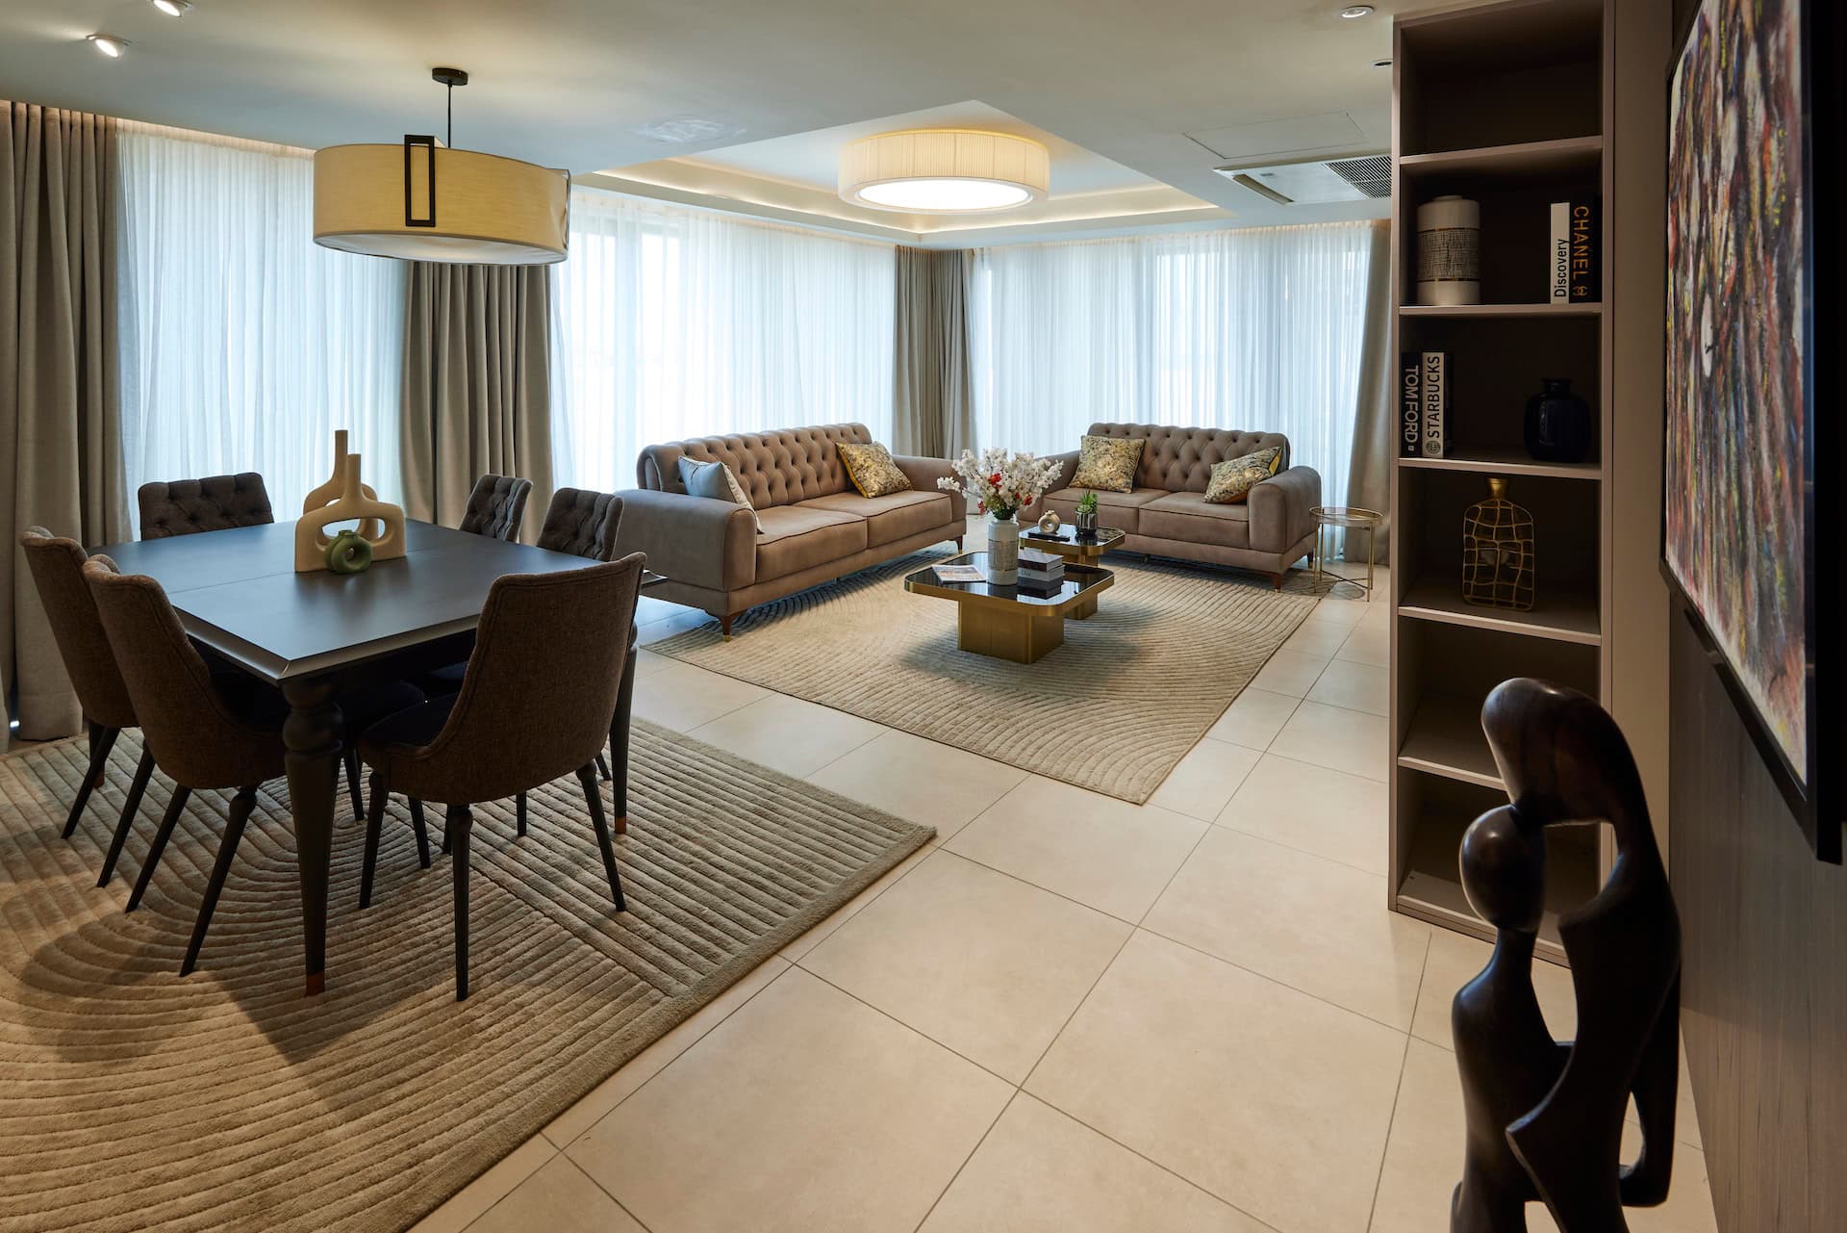
09 — Interiors · Tope Edu Designs
10 — Who is behind it